
Up
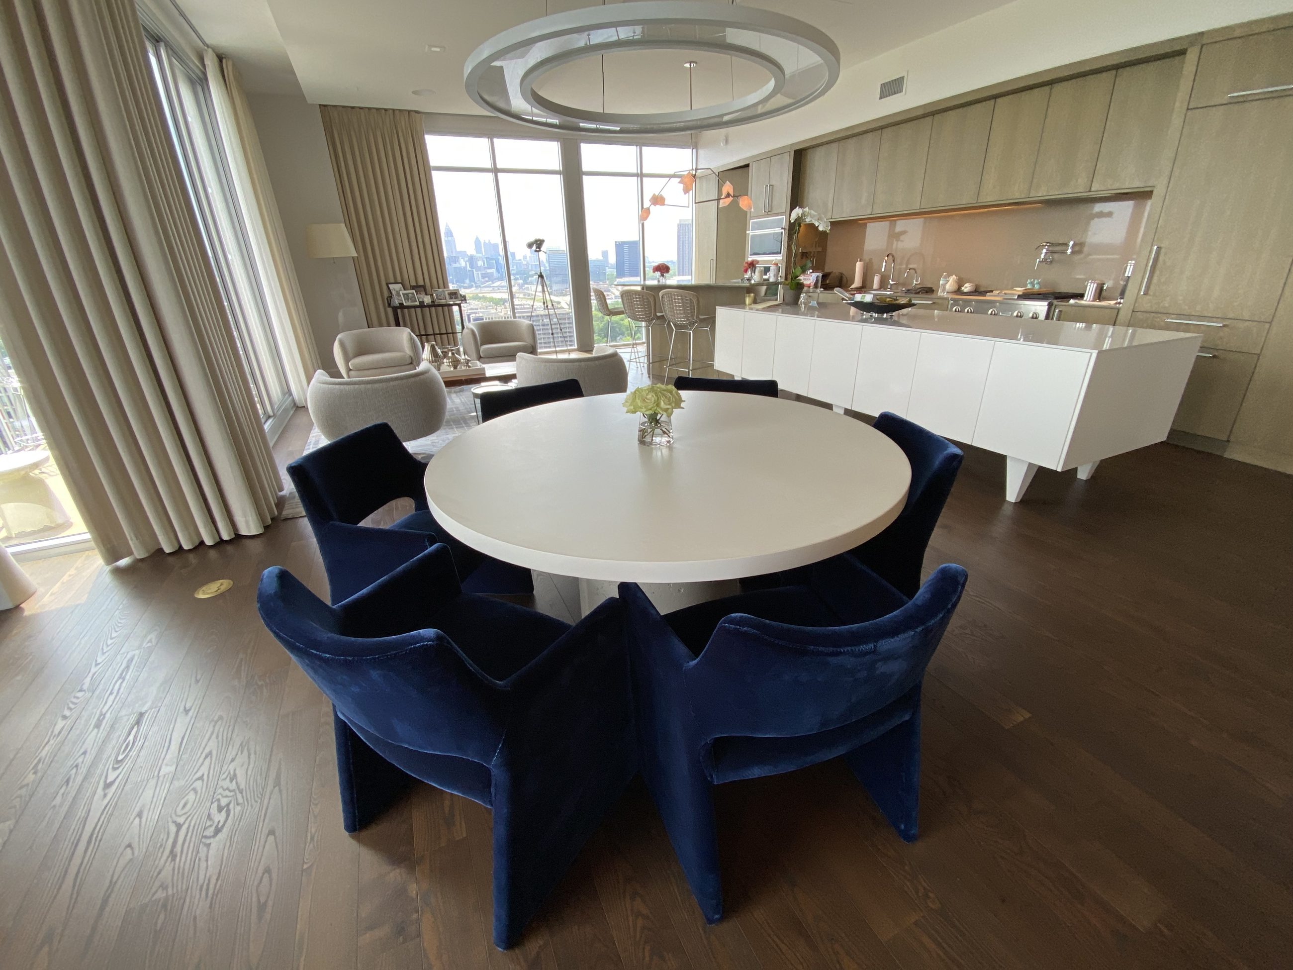
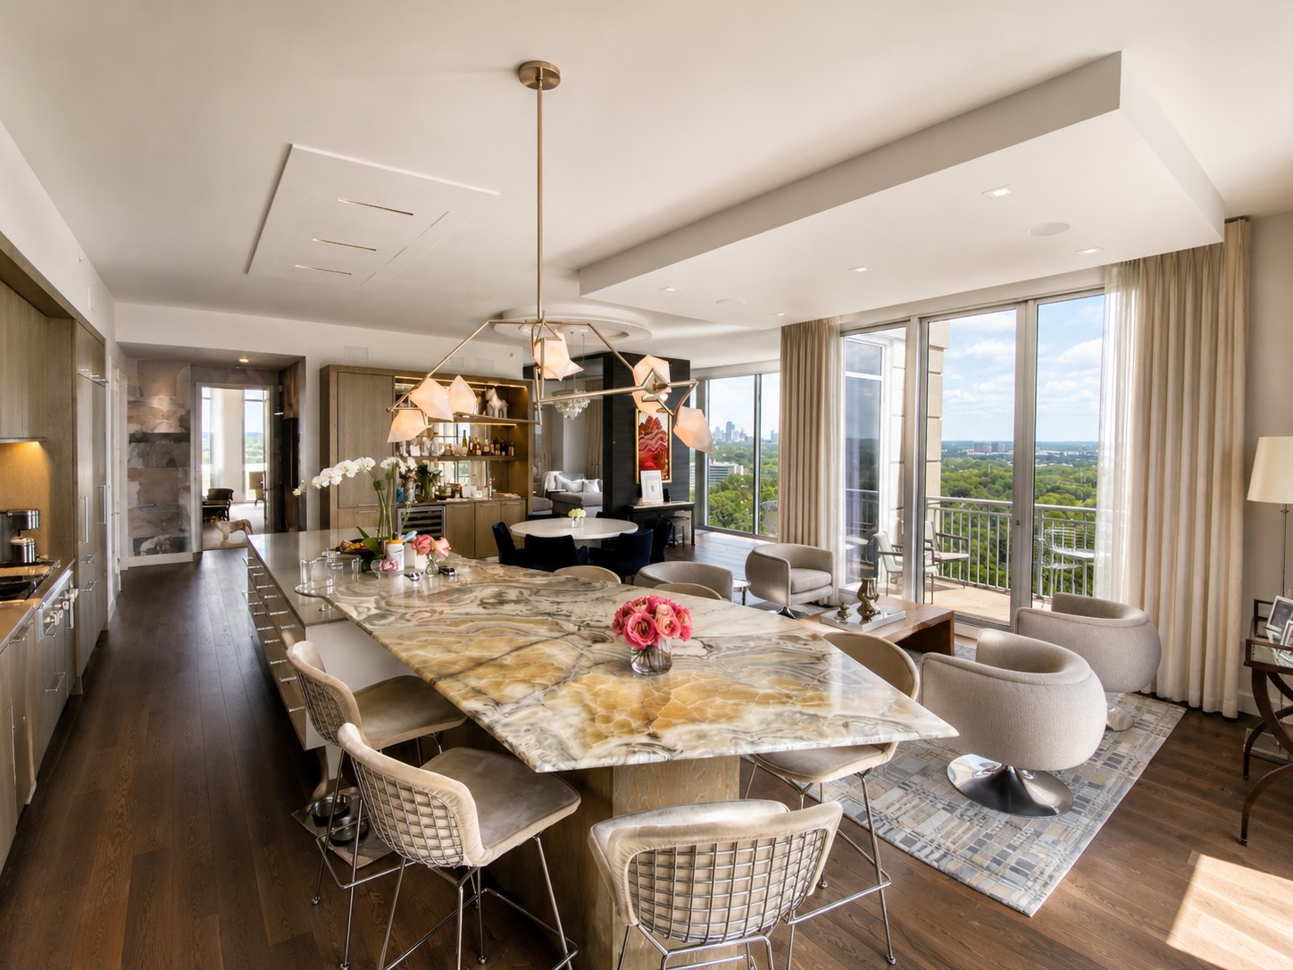
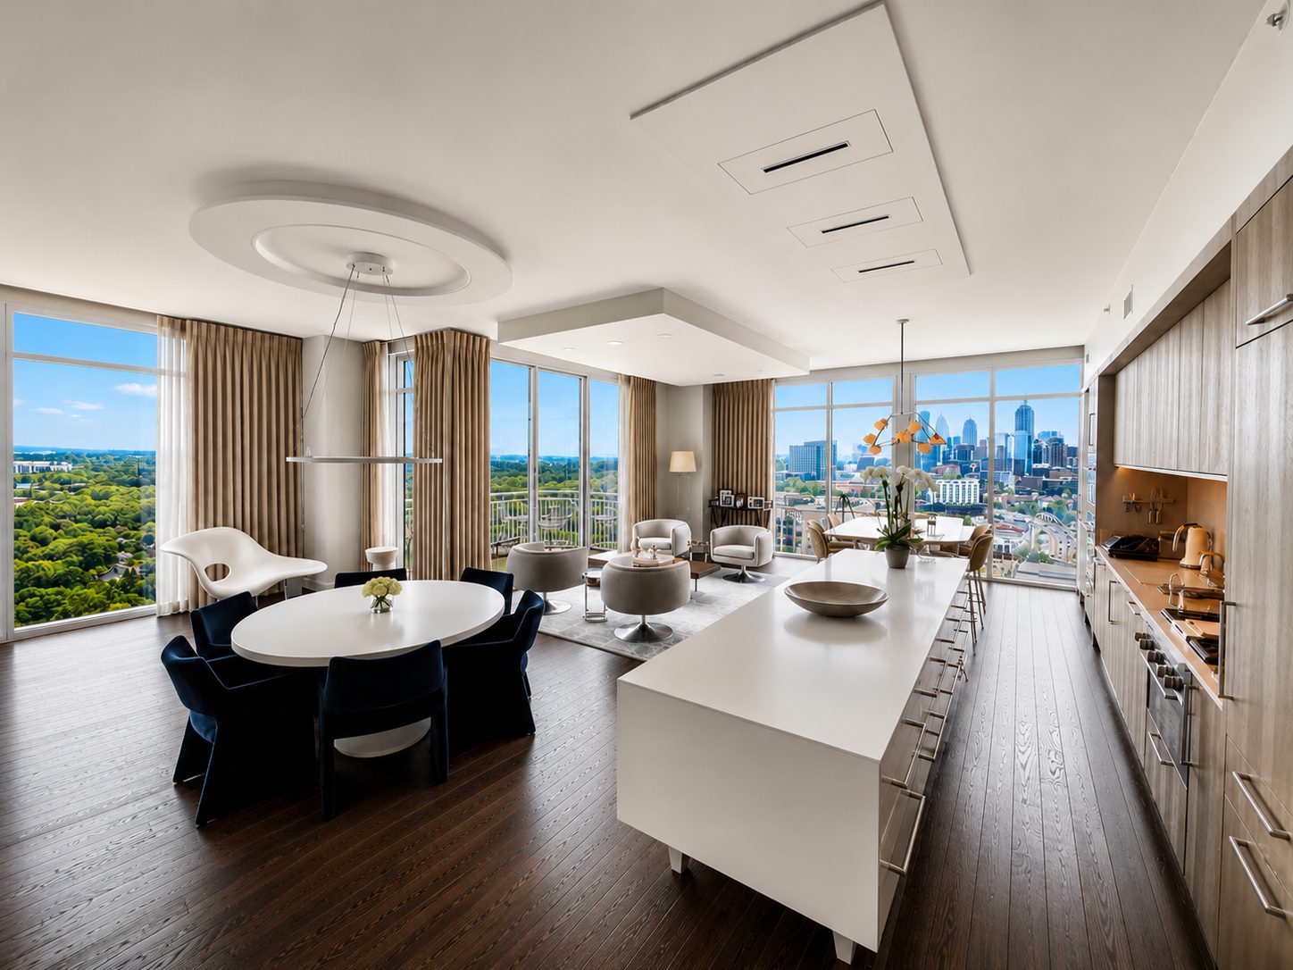
The main floor of Residence 2001, looking west across the city
20
Quiet Above ATL By introduction only
The Brookwood/ 1820 Peachtree Street NW/ Residence 2001

Sold quietly,
or not at all.

The top floor of The Brookwood is being released to one cash buyer, by introduction. No sign in the ground. No listing to forward. No Sunday afternoon with strangers in your kitchen.

Begin the ascent
FL 02Why you haven't seen this

A quiet sale is not
a slow one. It is a
short guest list.

Everything on the open market is negotiated in public. Days on market, price cuts, the little grey line on the chart that every buyer's agent screenshots. A residence like this one loses something in that process, and so does the person selling it.

So it isn't going there. The residence is offered off-market to a small number of qualified, all-cash buyers. Terms are settled between two parties who both know what they're doing, on a timeline neither of them has to explain.

This page is the entire public record of the sale. What comes after it — full photography, floor plan, HOA documents, the number — is released once you're introduced.

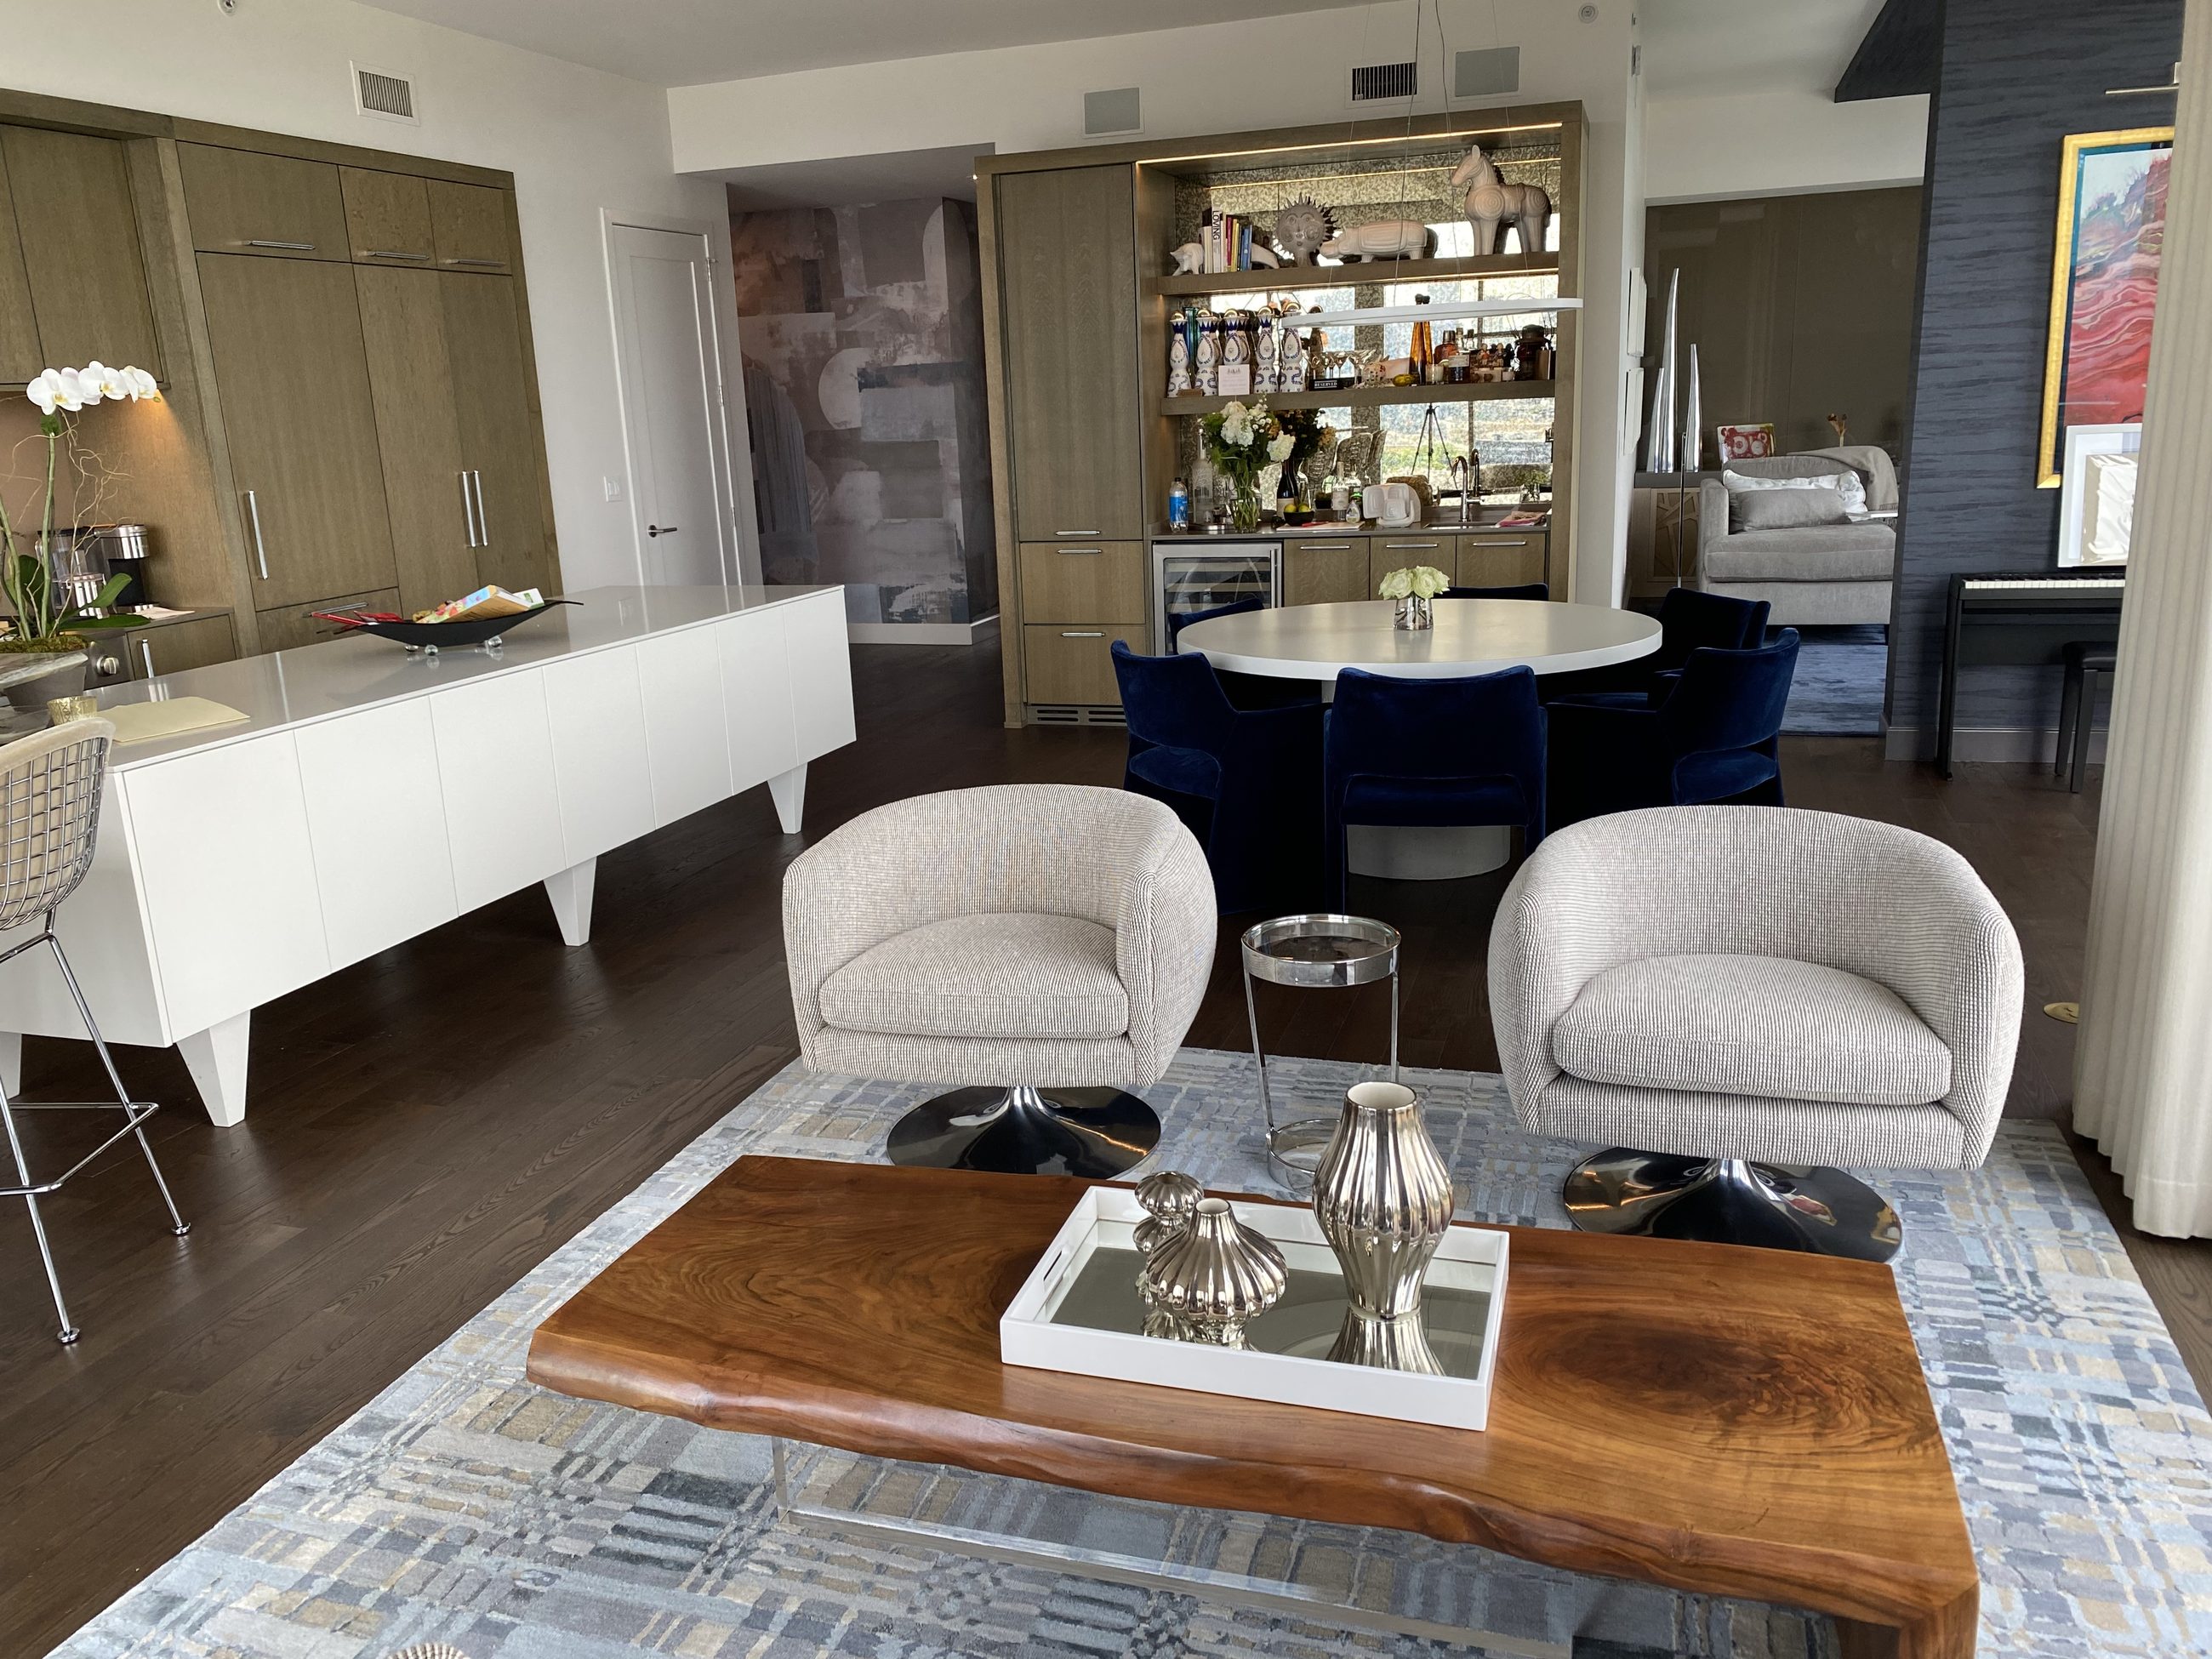
The great room of Residence 2001 with dining, living and kitchen open to floor-to-ceiling glass on two exposures
Plate IThe main floor, looking west. Two exposures, one room. Nothing here is a hallway.
FL 06The ground it stands on

Peachtree Street,
where the city
gets its manners back.

Brookwood, on the southern edge of Buckhead — the stretch of Peachtree between Palisades and 28th, backed by the old-growth streets of Brookwood Hills and Ardmore.

It is the address people who already live in Atlanta choose when they are done proving anything. Piedmont Hospital is one block south. Bobby Jones Golf Course and the Bitsy Grant Tennis Center are a walk west through the trees, with the BeltLine's Northside Trail beyond them. Lenox and Phipps are minutes north; the Woodruff Arts Center and Midtown are minutes south.

Three restaurants operate at street level in the building itself. You can leave the car in the garage for a week and not think about it.

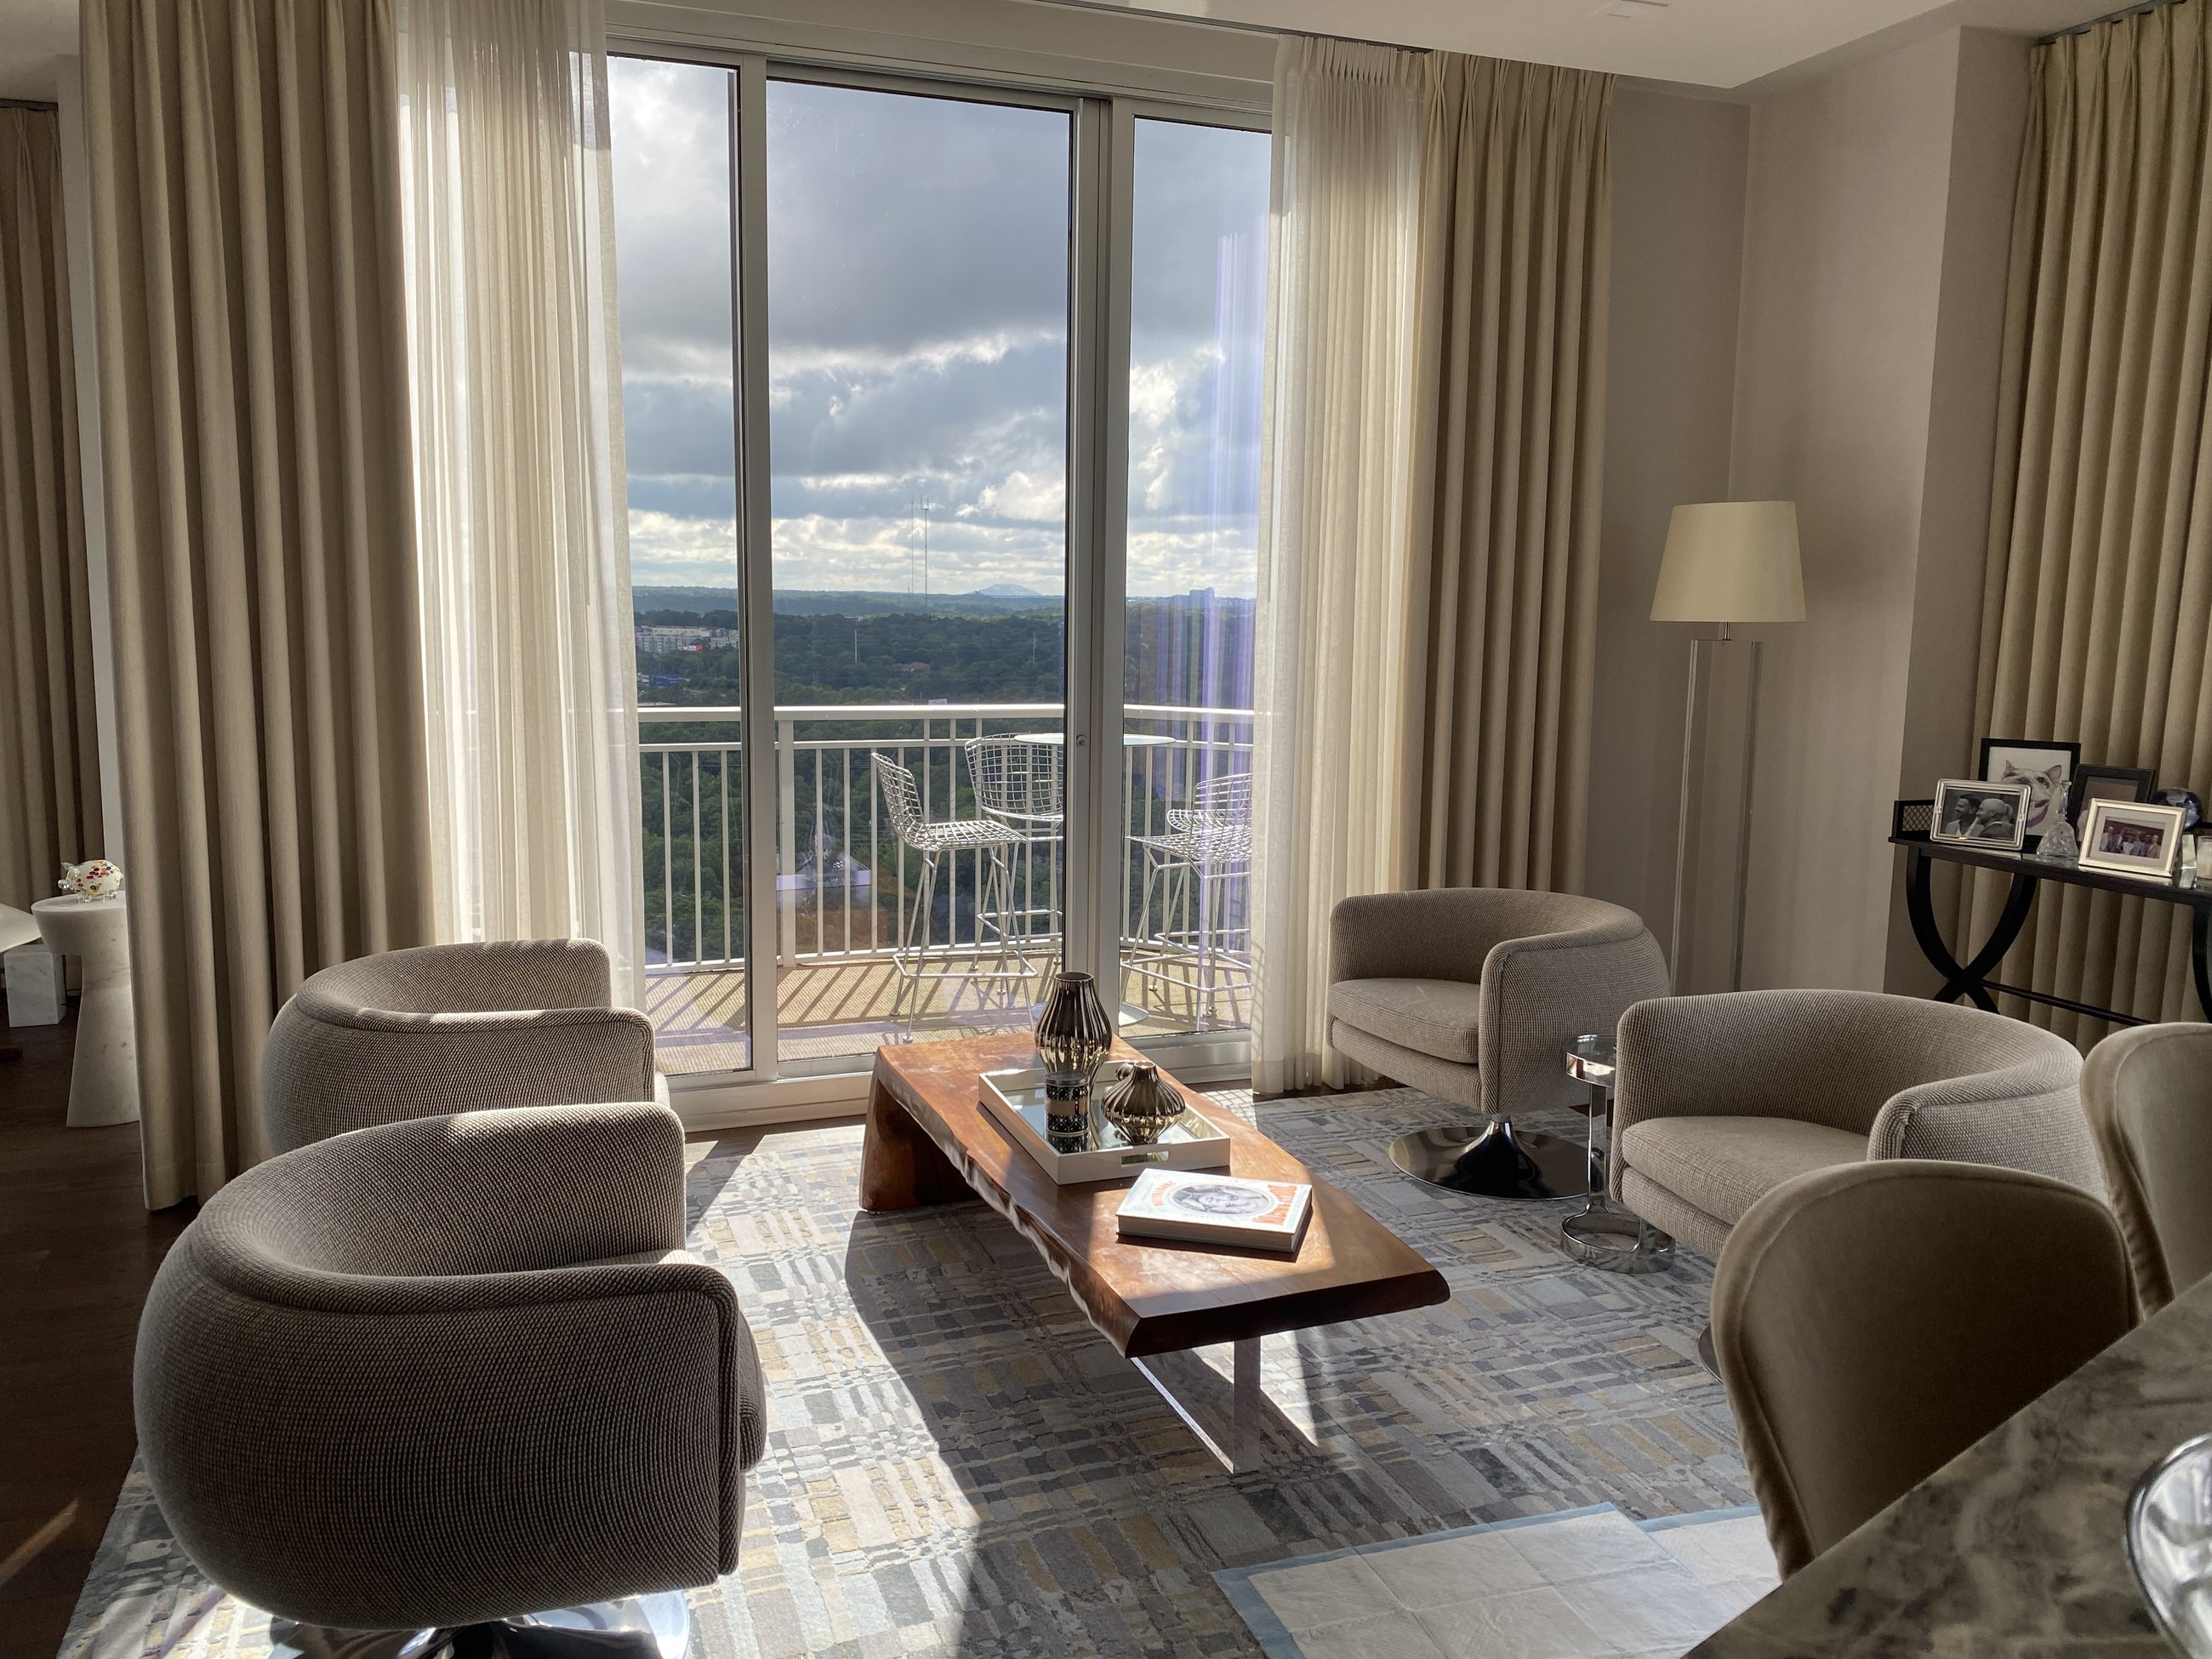
Living area with swivel chairs facing the balcony and the tree canopy west of Peachtree
Second seating group with balcony access and Bertoia bar stools on the terrace
Plate II — IIITwo seating groups on one floor. The balcony runs off the living wall; the canopy west of Peachtree carries the eye to the horizon.
FL 11The building

Built once,
and built right.

The Brookwood was completed in 2010 as Atlanta's first LEED-certified high-rise residential building. Twenty stories, 219 residences, brick on four sides, and an owner-occupant culture protected by rental restrictions — which is the quiet reason the hallways feel the way they do.

The staff is the amenity. Concierge at the desk around the clock, packages handled, guests met.

Completed
2010
Distinction
Atlanta's first LEED-certified high-rise residential tower
Scale
Twenty stories · 219 residences
Service
24/7 concierge
Water
Saltwater pool, cabana and deck
Club
Clubhouse with fireplaces, billiard room, boardroom, fitness and yoga
Outdoors
Lawn, outdoor kitchen, gas grills and Big Green Eggs, fenced dog park
Guests
Two private guest suites in the building
Cars
Deeded secured parking below grade; guest spaces with EV charging
At grade
Three restaurants and street-level retail
Ownership
Rental restrictions in force — an owners' building
Schools
E. Rivers · Sutton · North Atlanta
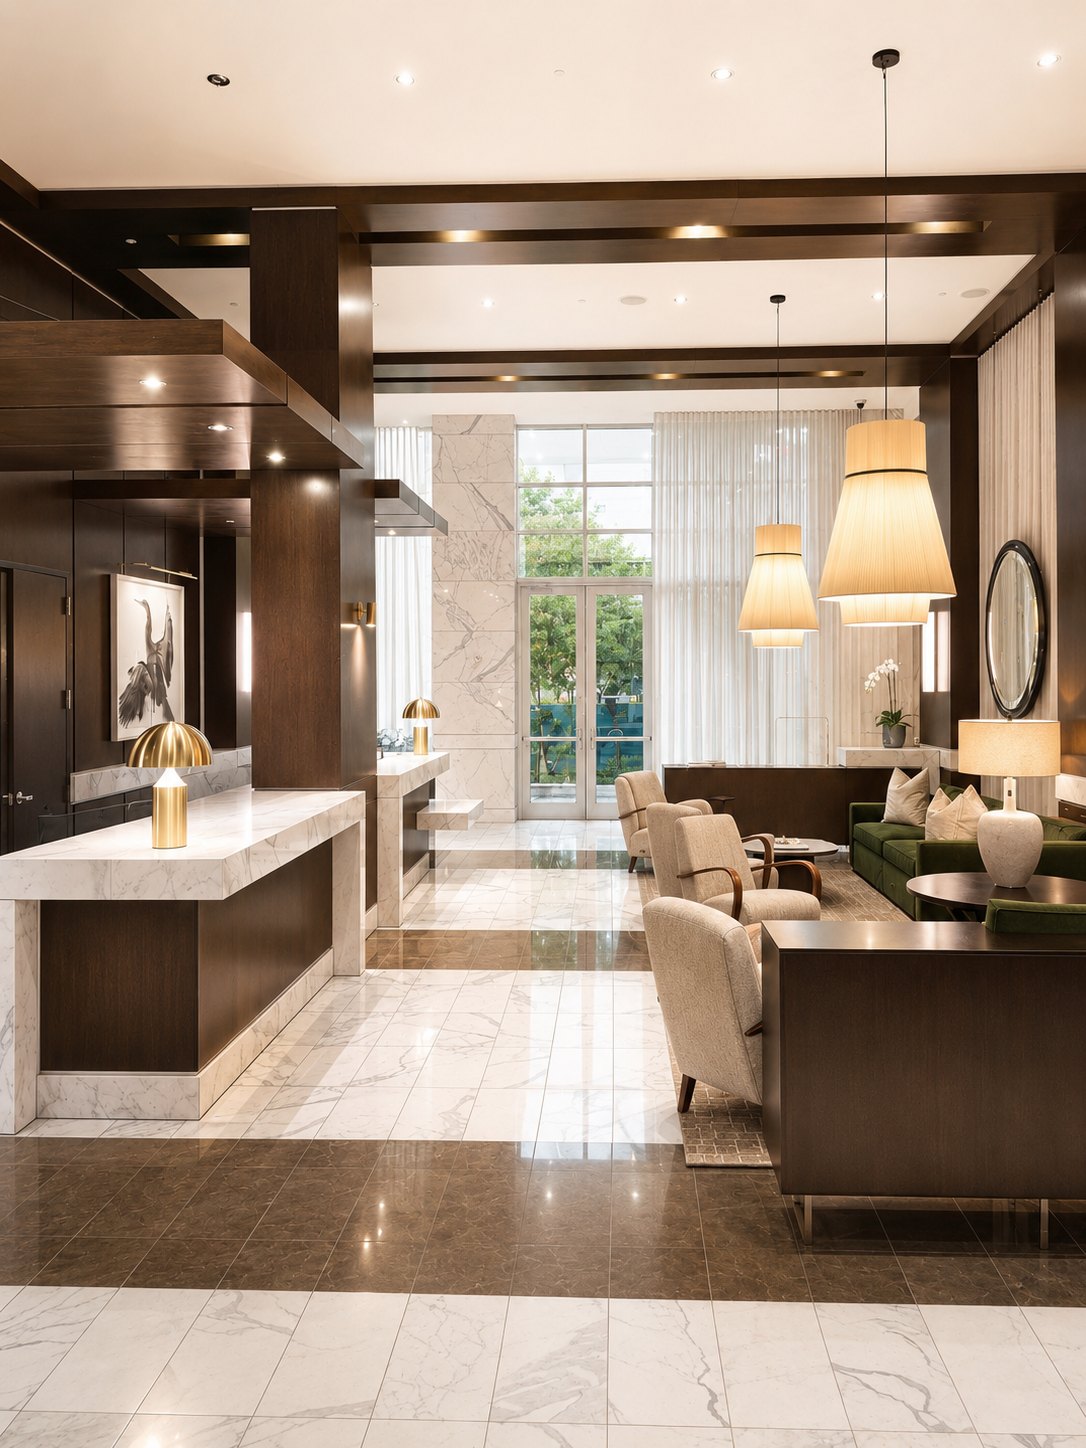
The Brookwood lobby with marble floors, dark walnut and the concierge desk

The arrival does
half the work.

Marble underfoot, walnut overhead, and a desk that is staffed when you come in at eleven at night. Your guests form an opinion here, before the elevator, and it is the correct one.

Plate XILobby, ground floor. Concierge on duty around the clock.
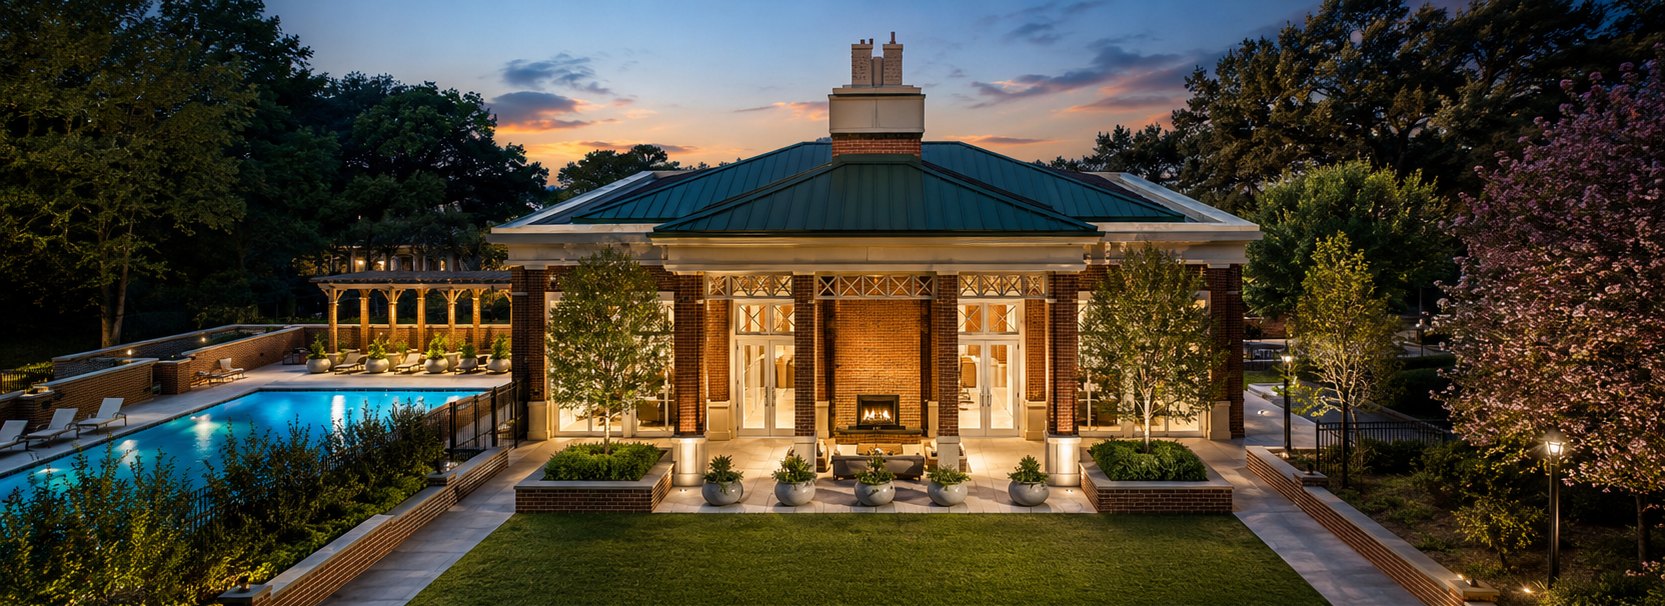
The Brookwood clubhouse and saltwater pool at dusk
Plate XIIThe clubhouse and saltwater pool at dusk — a walled courtyard behind the building, off Peachtree entirely.
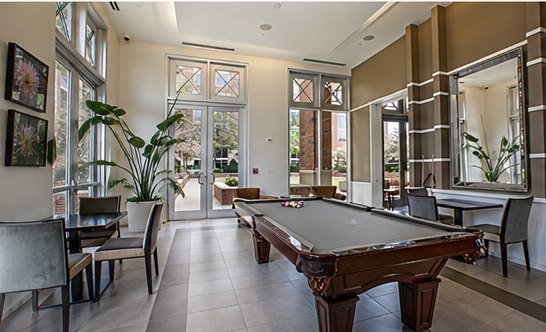
Billiard room and card tables in the clubhouse
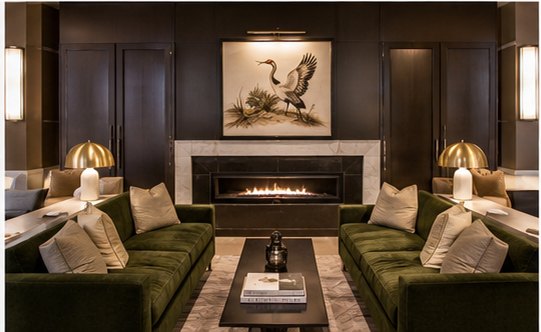
Clubhouse lounge with gas fireplace and velvet seating
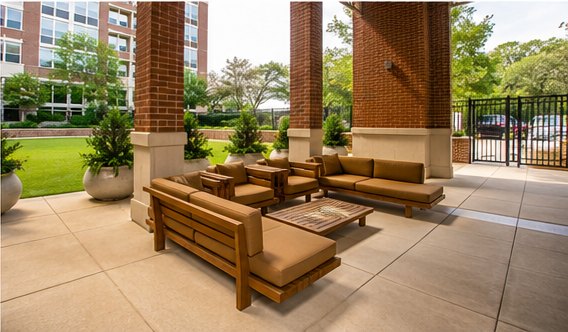
Covered terrace with teak seating beside the lawn
Plate XIII — XVBilliards, the fireside room, the covered terrace. Downstairs when you want it, invisible when you don’t.
FL 17The residence

Finished by
someone who
was staying.

This is not a builder's unit with a rug thrown over it. It reads as one continuous room — kitchen, island, dining, two separate seating groups — with dark-stained oak running the length of it and glass on two sides the whole way.

The ceiling is worked, not flat: a turned medallion over the dining table, a coffered field over the living wall, recessed air handling hidden inside it. The kitchen carries a professional gas range against a warm metallic surround, a wine wall and wet bar at the dining end, and a book-matched stone slab that runs out over the island as a table rather than a counter.

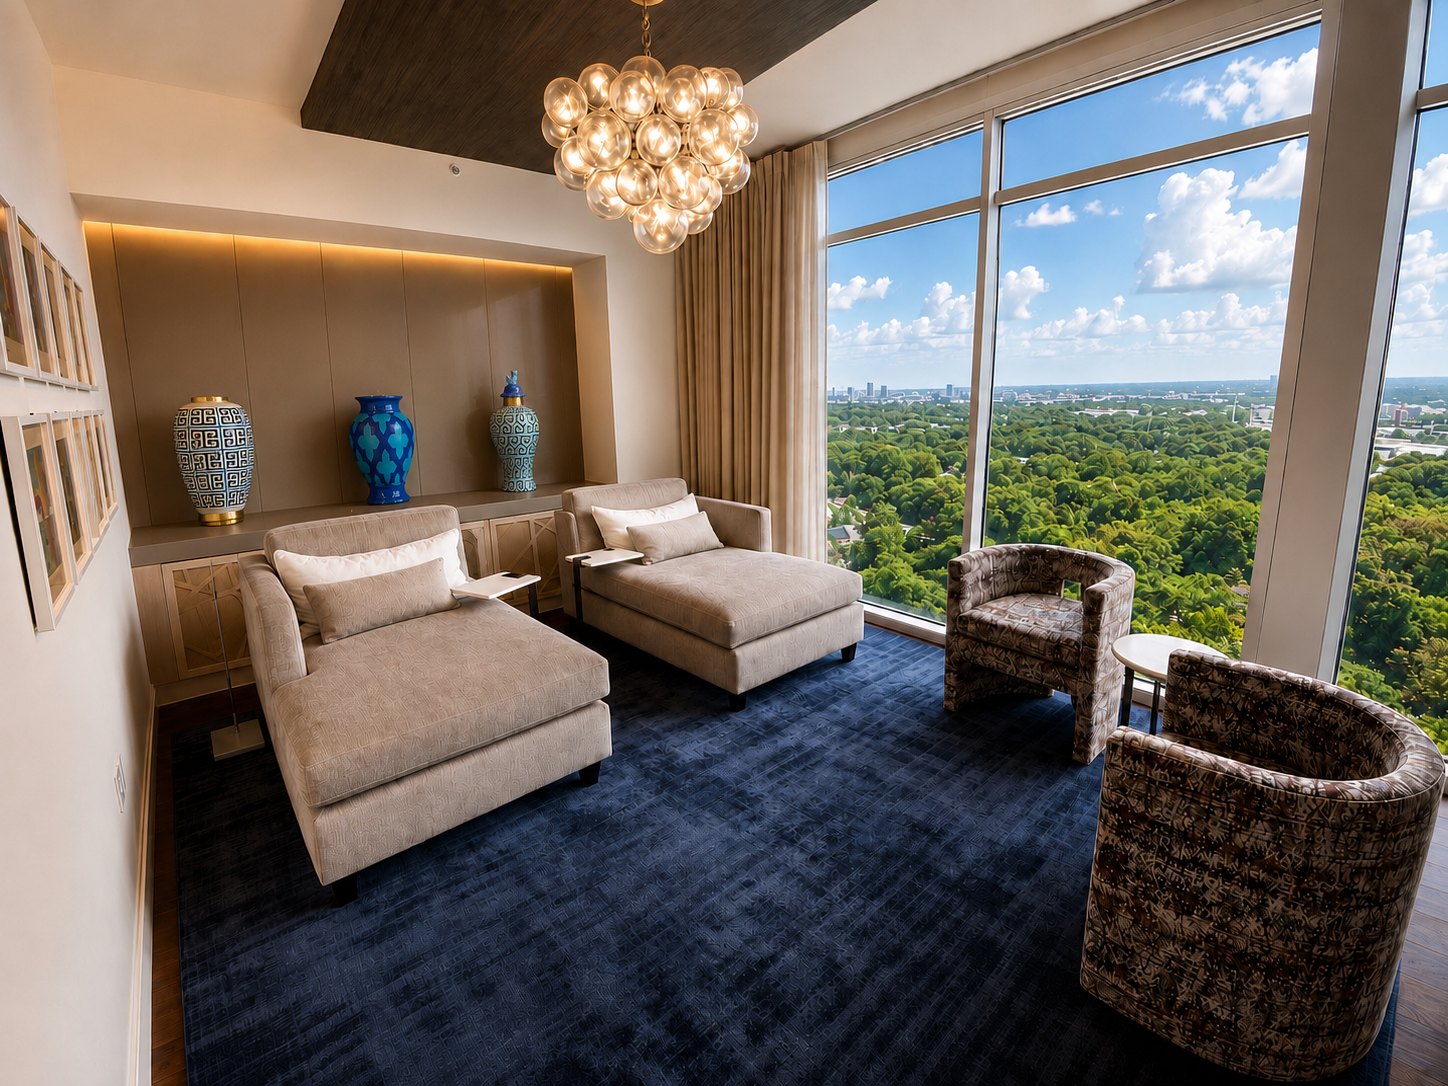
Off the main floor, a second living room closes its own doors — silk-blue floor, glass-bubble fixture, chaises facing the canopy. Call it a study, a screening room, or the place nobody finds you.

Eleven seconds, no cuts
MotionLate afternoon, handheld, stabilised. Every lamp in the residence is losing to the windows — which is the point of living on this floor.
Kitchen with book-matched stone island table, professional range and metallic surround
Plate IVThe island stops being a counter and becomes the table — stone carried the full length, then run out over the end. Seating for eight without moving furniture.
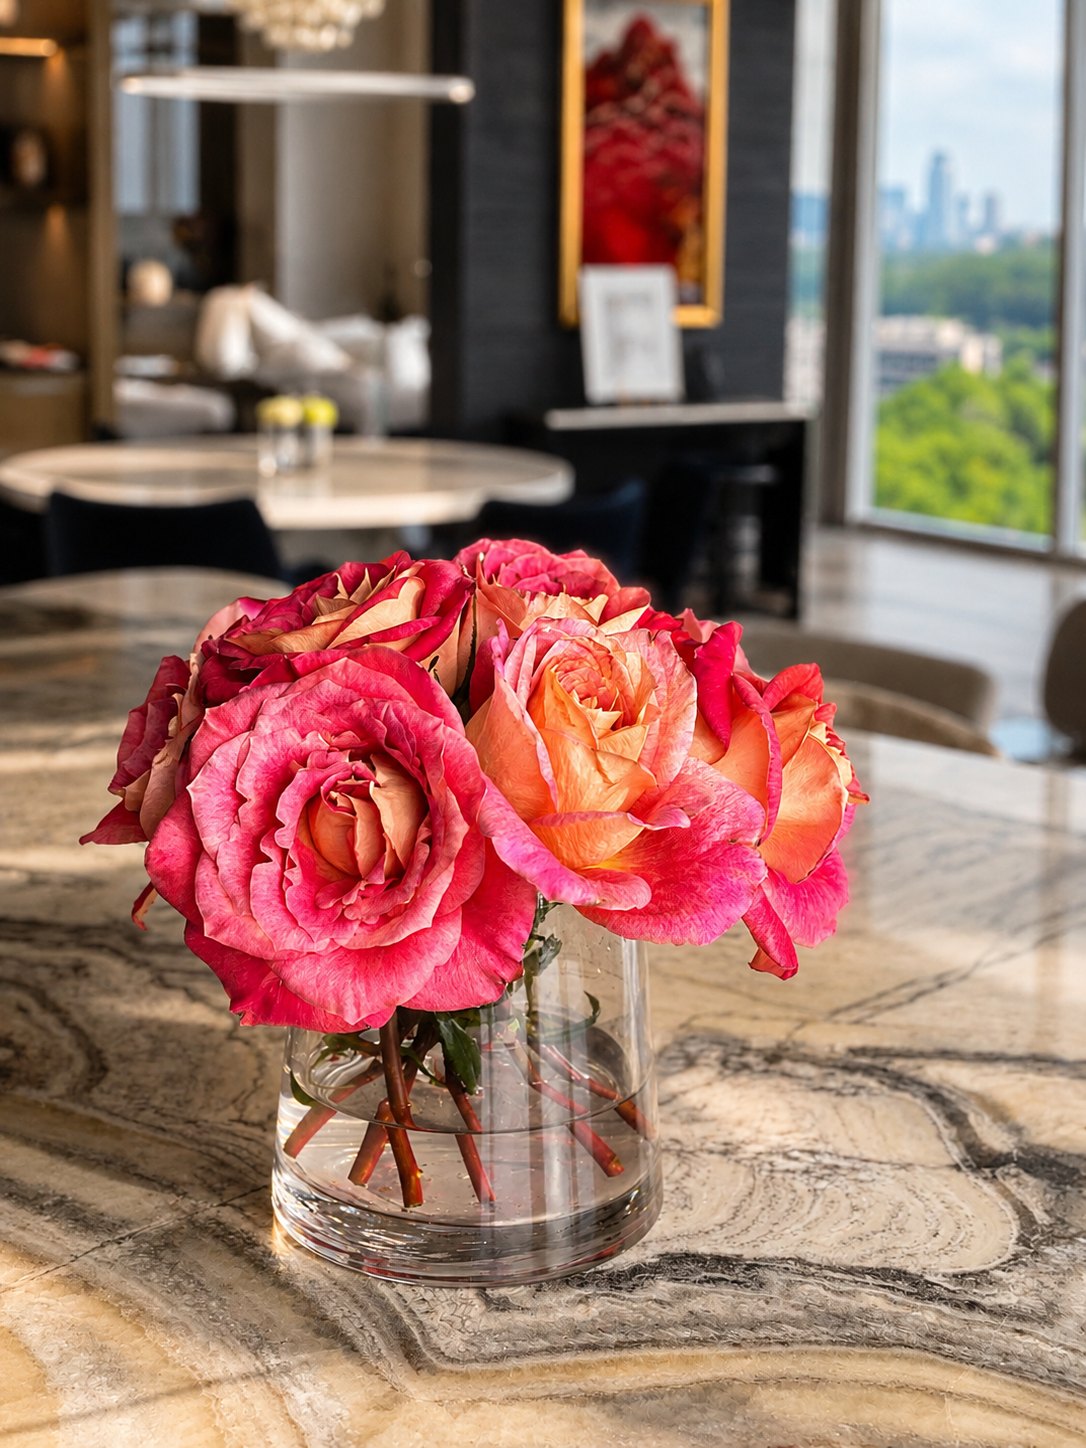
Roses on the onyx island, the skyline out of focus behind

Detail is
the tell.

Nobody buys a residence for its stone. But you can read the whole building in it — how the slab was chosen, how the light was let in to fall across it, and whether anyone was paying attention when the decisions were made. Here, they were.

Plate VIIThe island, close. Downtown sits out of focus behind the glass.
Wet bar and wine storage beside the round dining table
Second living room with blue silk rug, chaises and a glass bubble chandelier
Plate V — VIBar and wine storage at the dining end. Beyond it, the second living room — doors close, city stays outside.
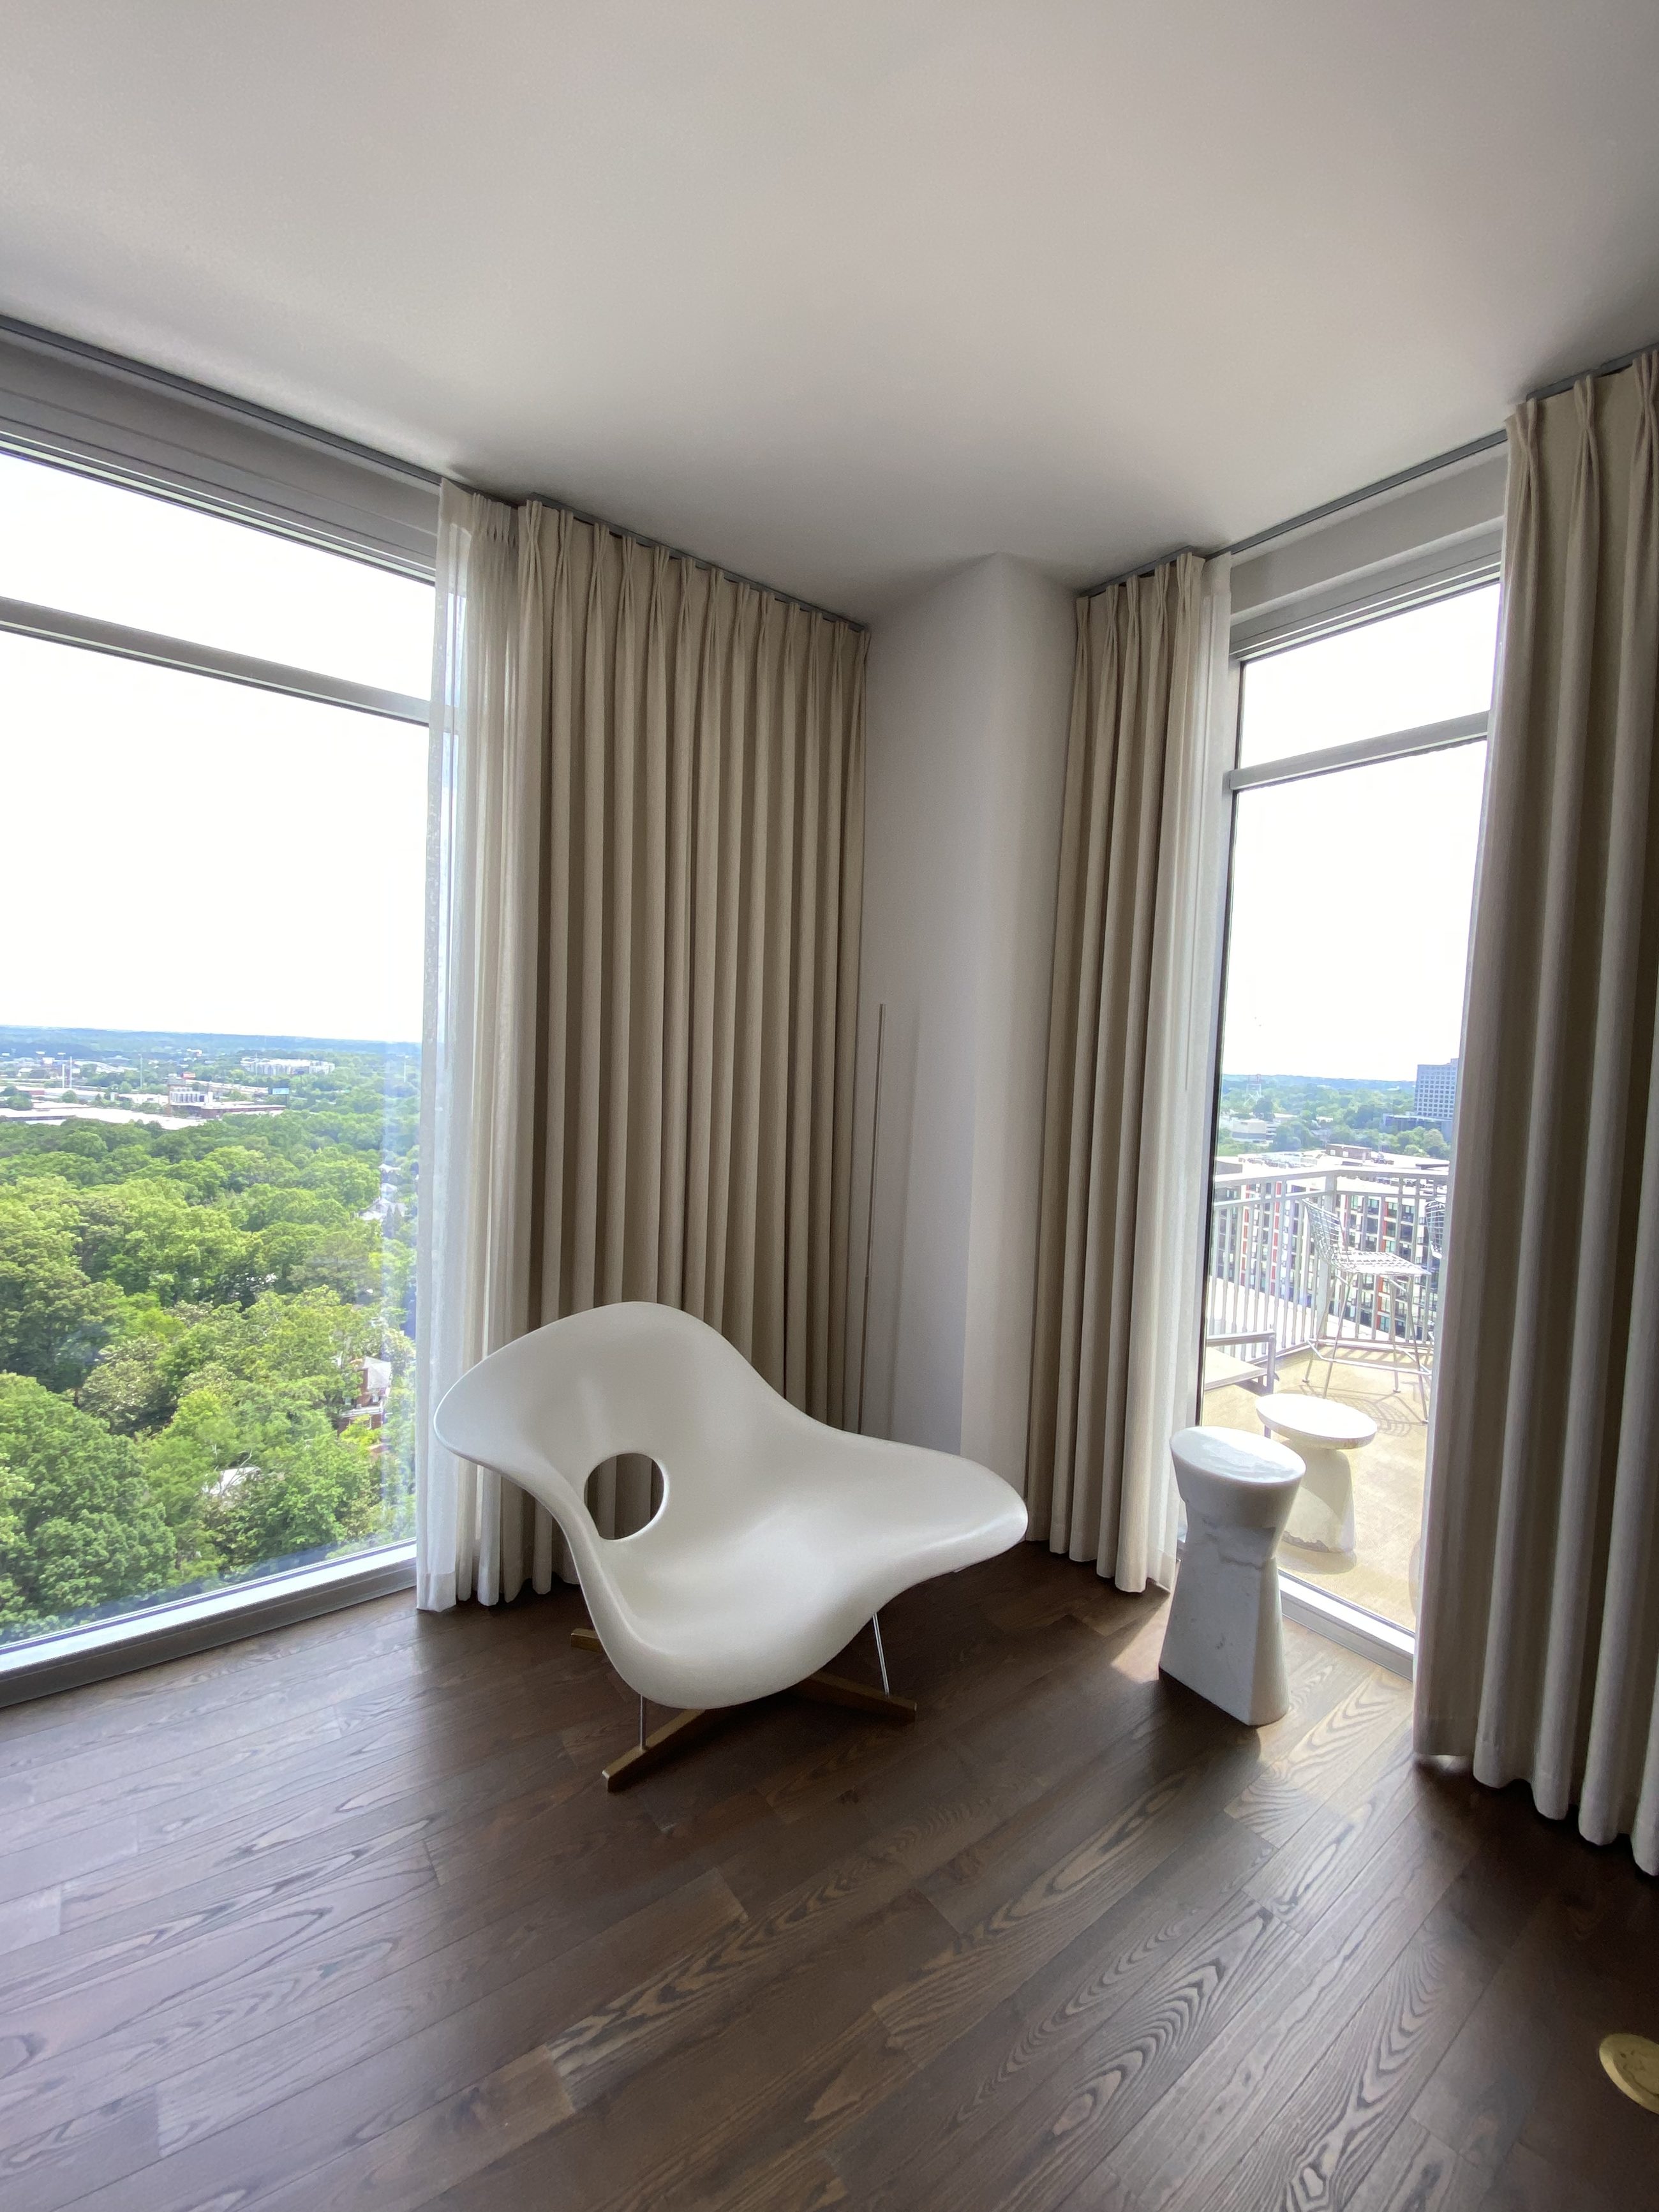
Corner of the main floor with a sculptural chaise facing the west windows
Plate XThe west corner, late afternoon. The building's brick catches the light before the room does.
FL 20The view

You can buy a
skyline. You cannot
buy it twice.

East & south

Midtown's towers stacked in front of Downtown behind them — the whole spine of the city, lit, from a seat at the table. This is the exposure people fly in and photograph. Here it is the wallpaper.

West & north

Tree canopy to the horizon over Ardmore and Brookwood Hills, the golf course, and on a clear morning the ridgeline past it. Sunsets land in the living room; the city takes the other side.
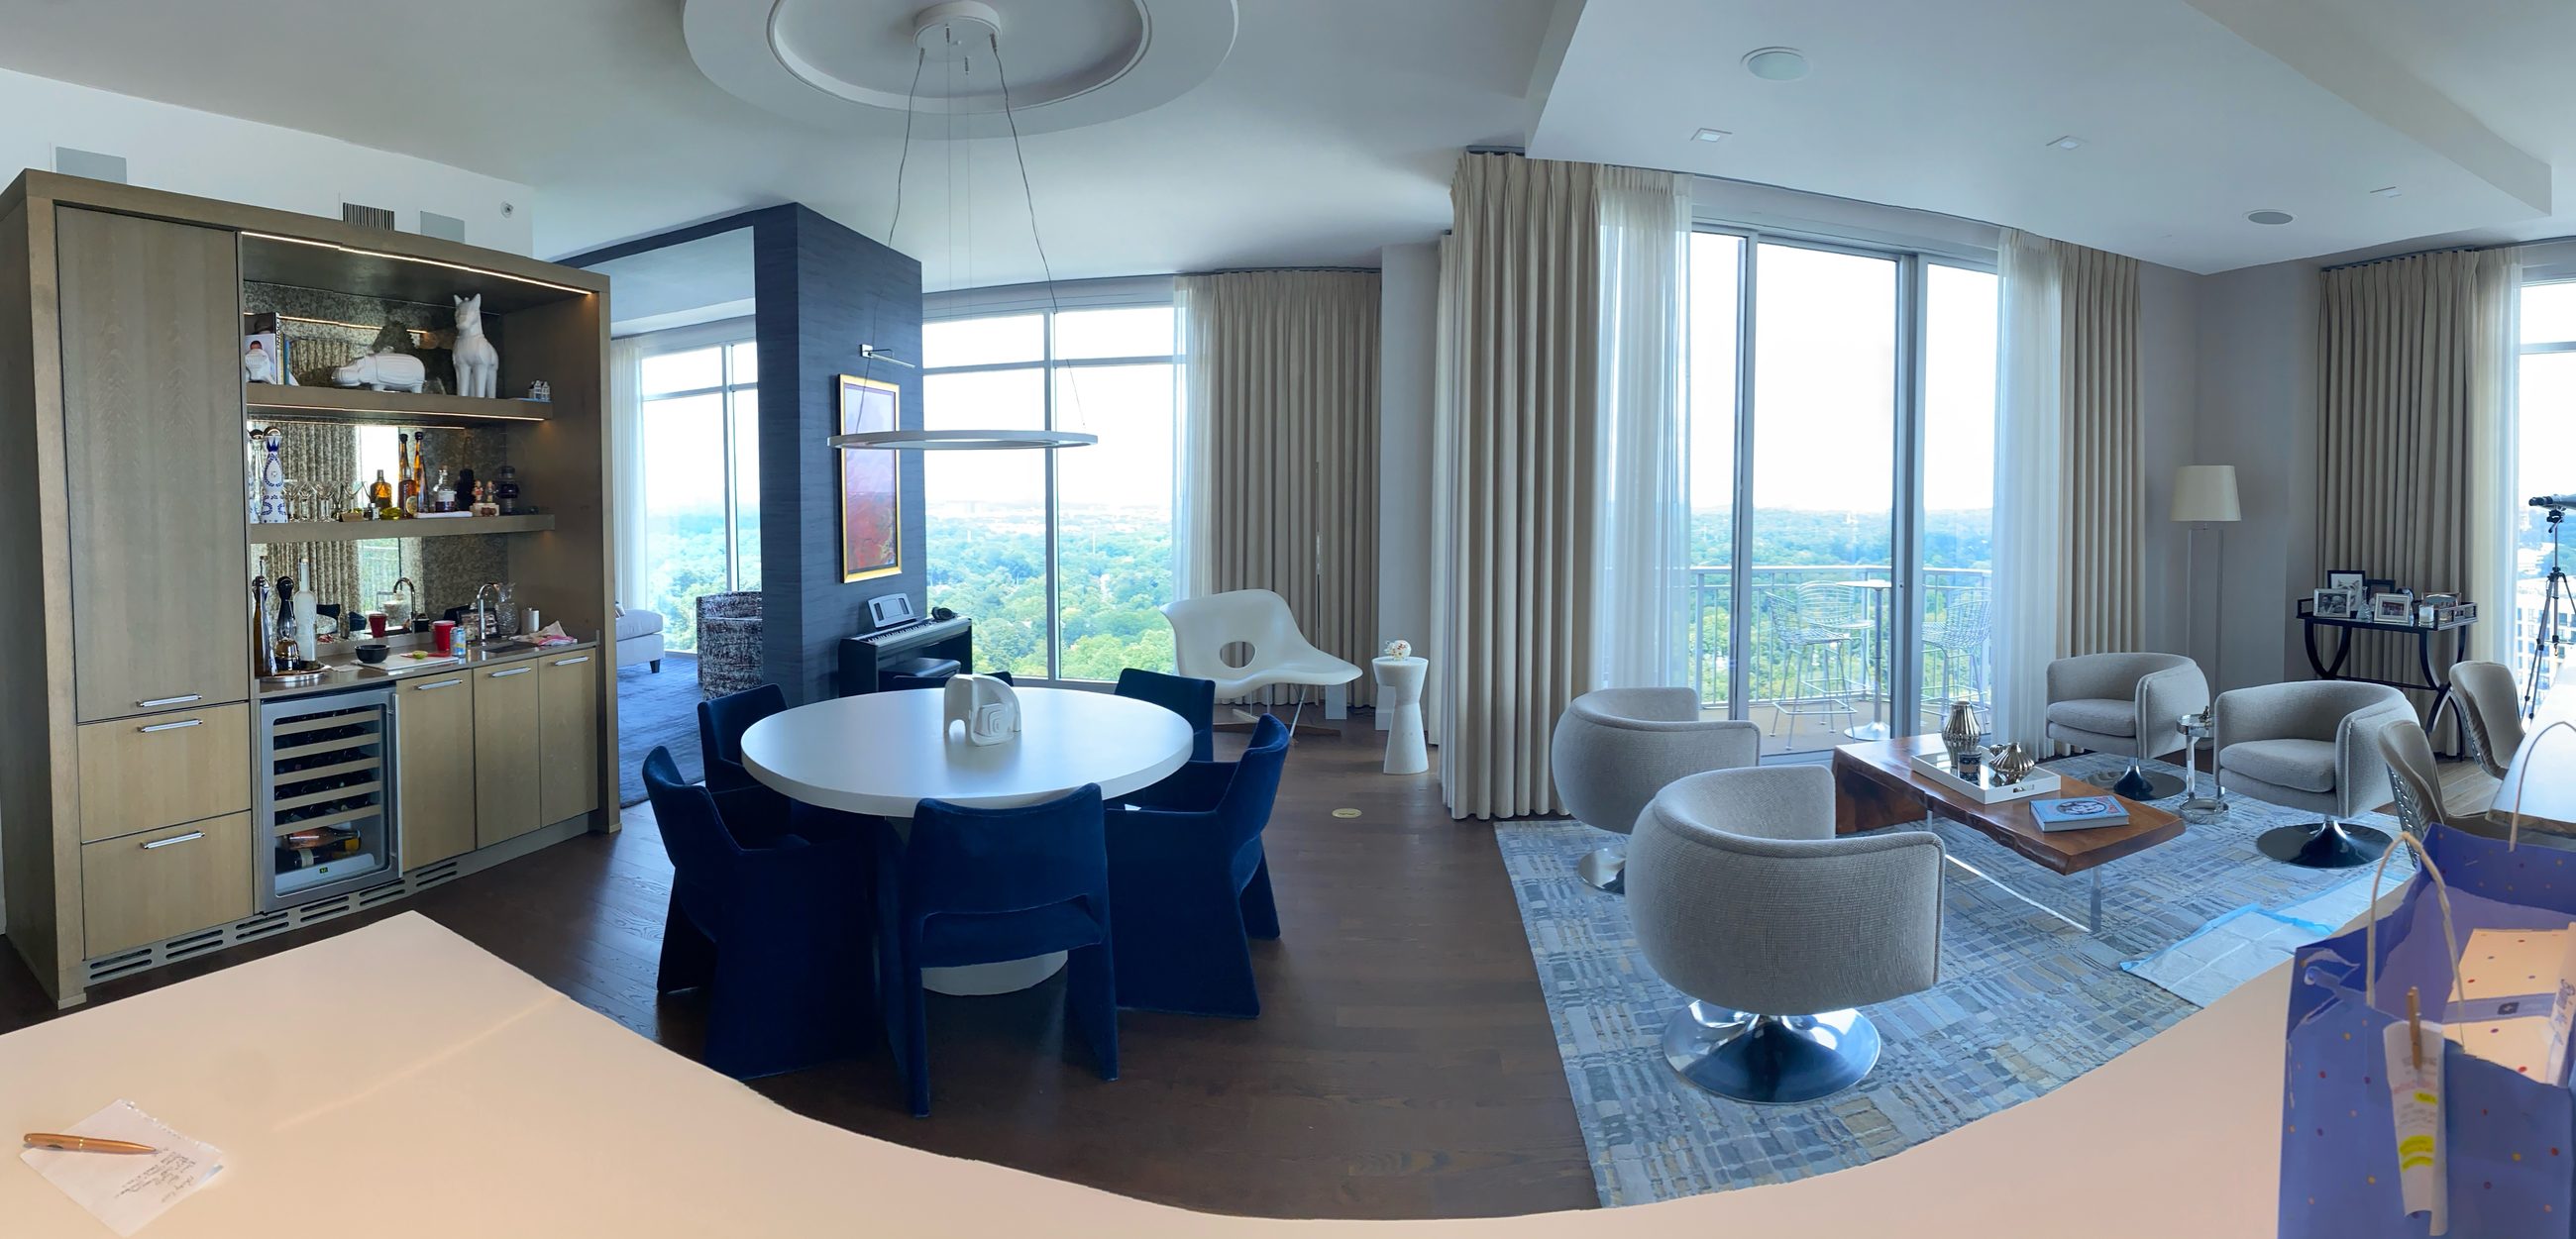
Panoramic view across the main floor showing both exposures, from the bar wall to the Downtown skyline
Drag to pan · both exposures, one floor
PLATESThe deck

Every frame,
at full size.

Drag · or tap any frame 18 plates
01 / 18
ROOFHow a quiet sale works

Five terms.
No theatre.

  1. Proof of funds precedes photographs.Verified cash position or a banker's letter. It is the fastest filter there is, and it is the only one applied.
  2. No MLS, no sign, no open house.The sale leaves no public trail. Nothing about it is searchable after it closes except the deed.
  3. One party in the residence at a time.Showings are escorted, by appointment, and never stacked. You will not pass another buyer in the elevator.
  4. Confidentiality runs both directions.The seller's discretion is the point. Yours is protected on the same document.
  5. The price is disclosed at introduction.Not on this page, not to browsers. Ask properly and you'll have it, along with the floor plan, HOA budget and reserve study, the same day.
Private inquiry

Ask, and the rest
arrives today.

Four fields. A person reads every one of them — there is no list, no drip, and no follow-up if you'd rather there wasn't.

Prefer to skip the form — 2001@quietaboveatl.com
Replies come from a person, usually within the day.